


Conradkade 9
CHARACTERFUL FAMILY HOME (APPROX. 172 M²) FROM 1894 ON FREEHOLD LAND, FEATURING A REAR GARDEN, BALCONY, AND FOUR BEDROOMS ON THE CONRADKADE


CHARACTERISTIC FAMILY HOME (APPROX. 172 M²) FROM 1894 ON FREEHOLD LAND, WITH BACK GARDEN, BALCONY, AND FOUR BEDROOMS ON THE CONRADKADE
Live on one of the most beautiful quays in The Hague, in the Regentessekwartier, with a rare choice: a spacious family home spread over three floors, or dual occupancy as a ground-floor and upper-floor apartment. Four bedrooms, two kitchens, two bathrooms, high ceilings, and two authentic fireplaces, one of which features a working wood-burning stove. A back garden of approximately 6.60 x 5.50 metres and a balcony on the first floor. Freehold land, so no ground lease and no homeowners' association (VvE). There is scope to renovate the property to your own taste; both central heating boilers were replaced in 2022, and the authentic details have been preserved. Shops and restaurants on the Reinkenstraat are just around the corner, tram and bus stops are on your doorstep, the city centre is within 10 minutes, and the beach is a 15-minute cycle away. Energy label D. Located in the Regentessekwartier municipal protected cityscape.
WHAT MAKES THE CONRADKADE SPECIAL?
You will live on one of the most beautiful quays in The Hague, near the green Koningsplein; a quiet and child-friendly square that is perfect for young families. The Regentessekwartier is popular for its wide avenues, stately architecture, and close-knit community. For your daily shopping and a pleasant terrace, you can walk to the nearby Reinkenstraat, Prins Hendrikstraat, or Weimarstraat. With tram and bus stops on your doorstep, you can reach the centre of The Hague within 5 to 10 minutes, and the beach at Scheveningen is a 15-minute cycle away.
A BIT OF HISTORY
The Regentessekwartier was built between 1885 and 1910 and owes its name to Queen Emma, who served as regent for the young Wilhelmina from 1890 to 1898. Conradkade 9 was built in 1894, during the first phase of the district's development. The quay is named after Frederik Willem Conrad (1800-1870), one of the Netherlands' most famous hydraulic engineers and president of the international commission that created the first design for the Suez Canal; it is no coincidence that the quay on the other side of the water is called the Suezkade. The intervening Verversingskanaal was dug in 1888 to flush the canals of The Hague towards the sea. Since 2002, the district has been a municipally protected cityscape, ensuring that the characteristic streetscape
is preserved for the future.
PROPERTY FEATURES
- Approx. 172 m² of living space (NEN2580) spread over three floors
- Family home on the Conradkade, built in 1894
- Plot of approx. 109 m², freehold land (no ground lease)
- No homeowners' association (VvE) and no monthly service charges
- 4 bedrooms, 3 of which are spacious
- Two full-sized kitchens
- Two bathrooms
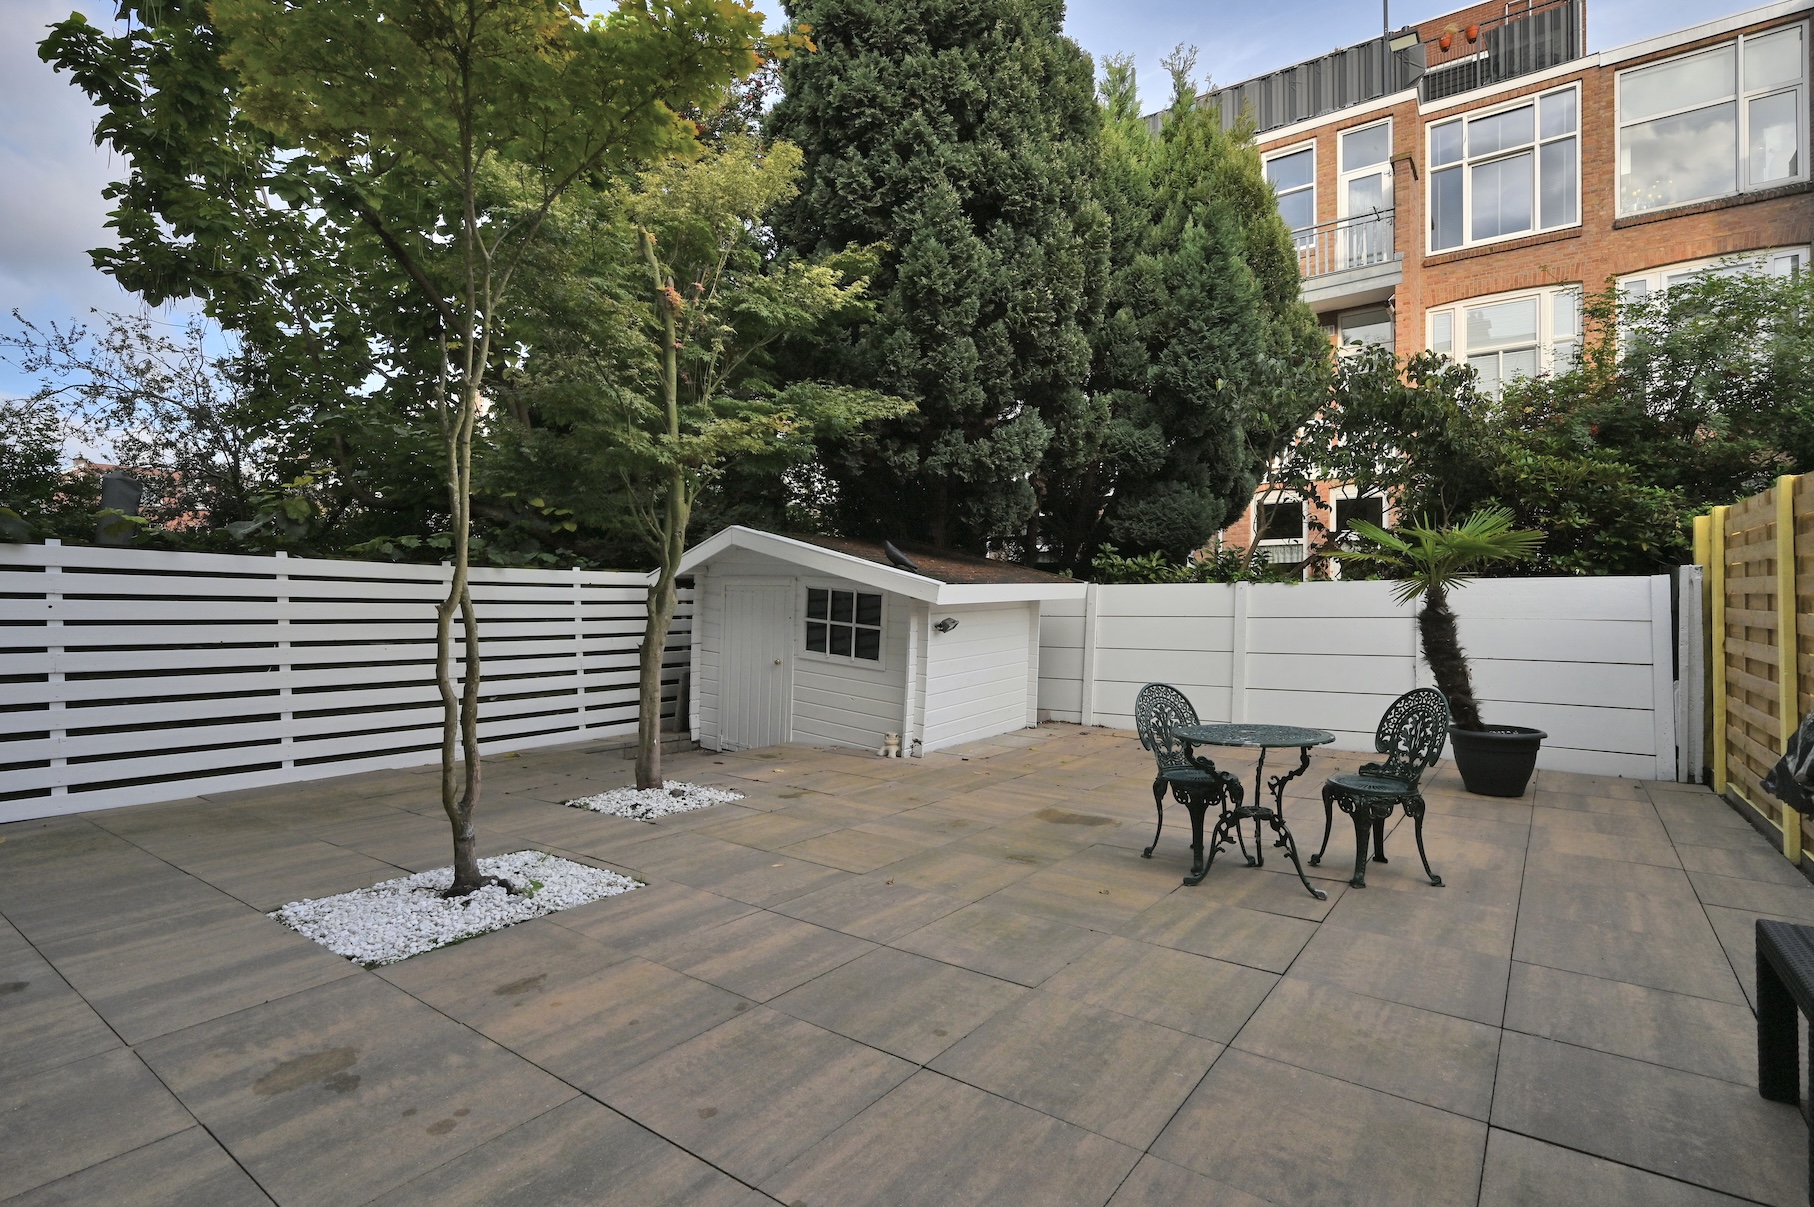
- Back garden of approx. 6.60 x 5.50 m, facing north-east
- Balcony on the first floor (same orientation as the garden)
- Two central heating boilers (Remeha Avanta Ace 28C 2022 + Remeha Tzerra M24C 2022)
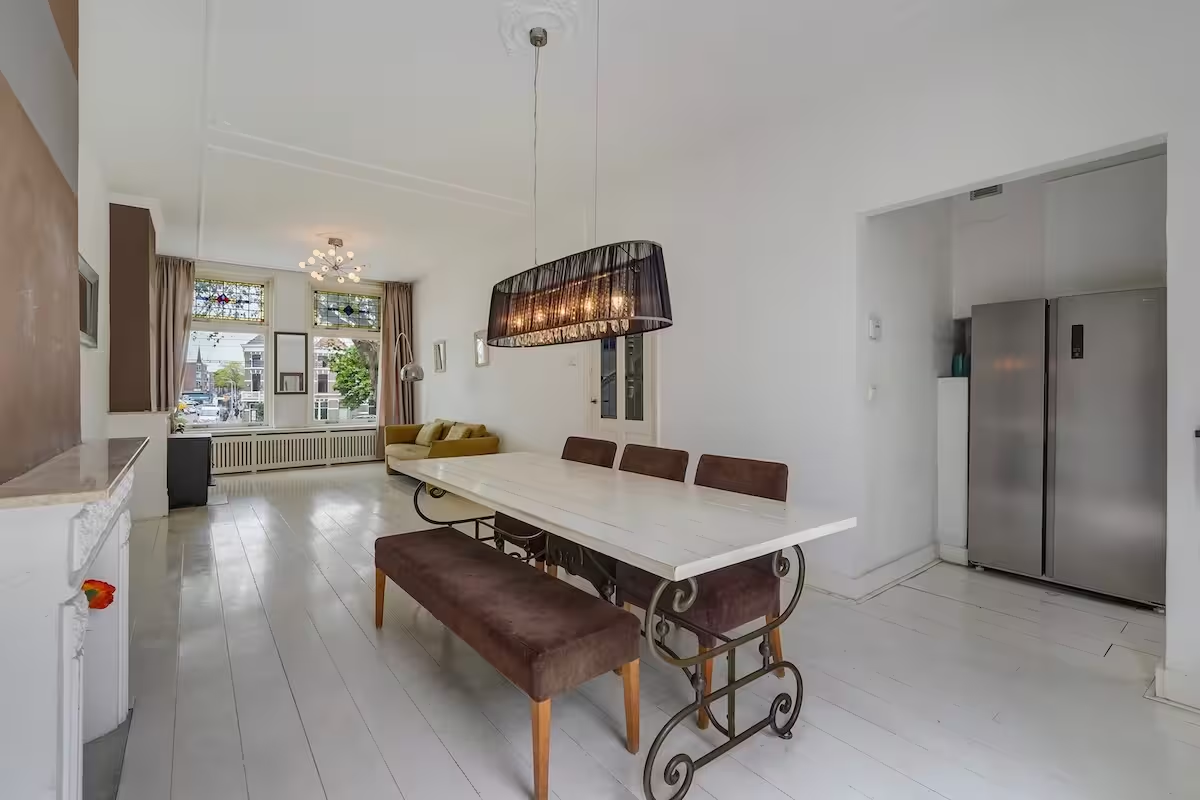
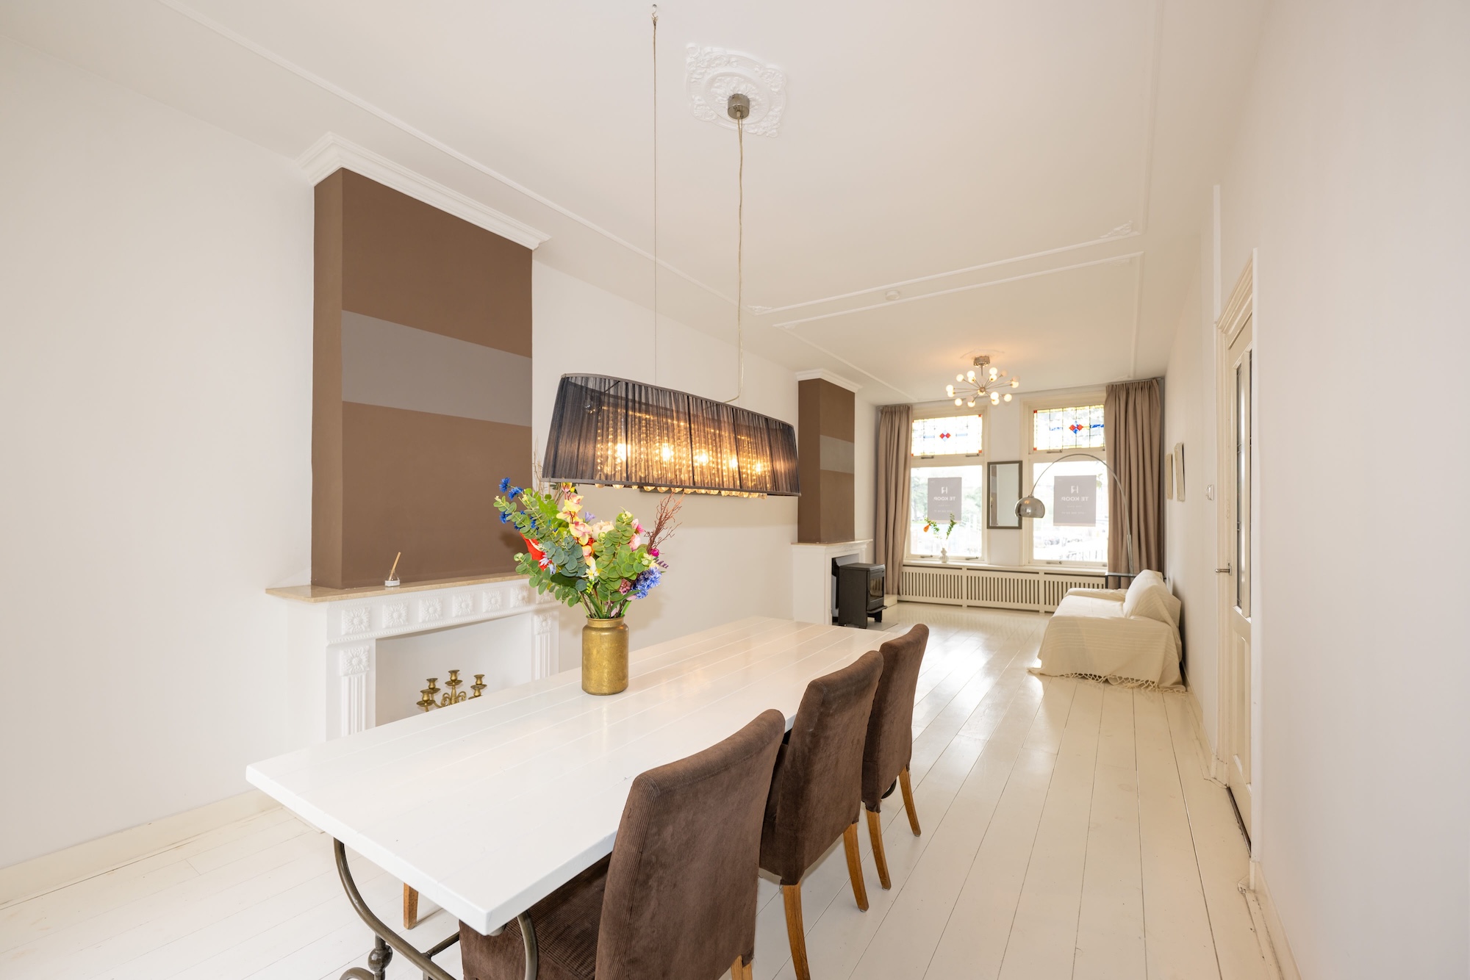
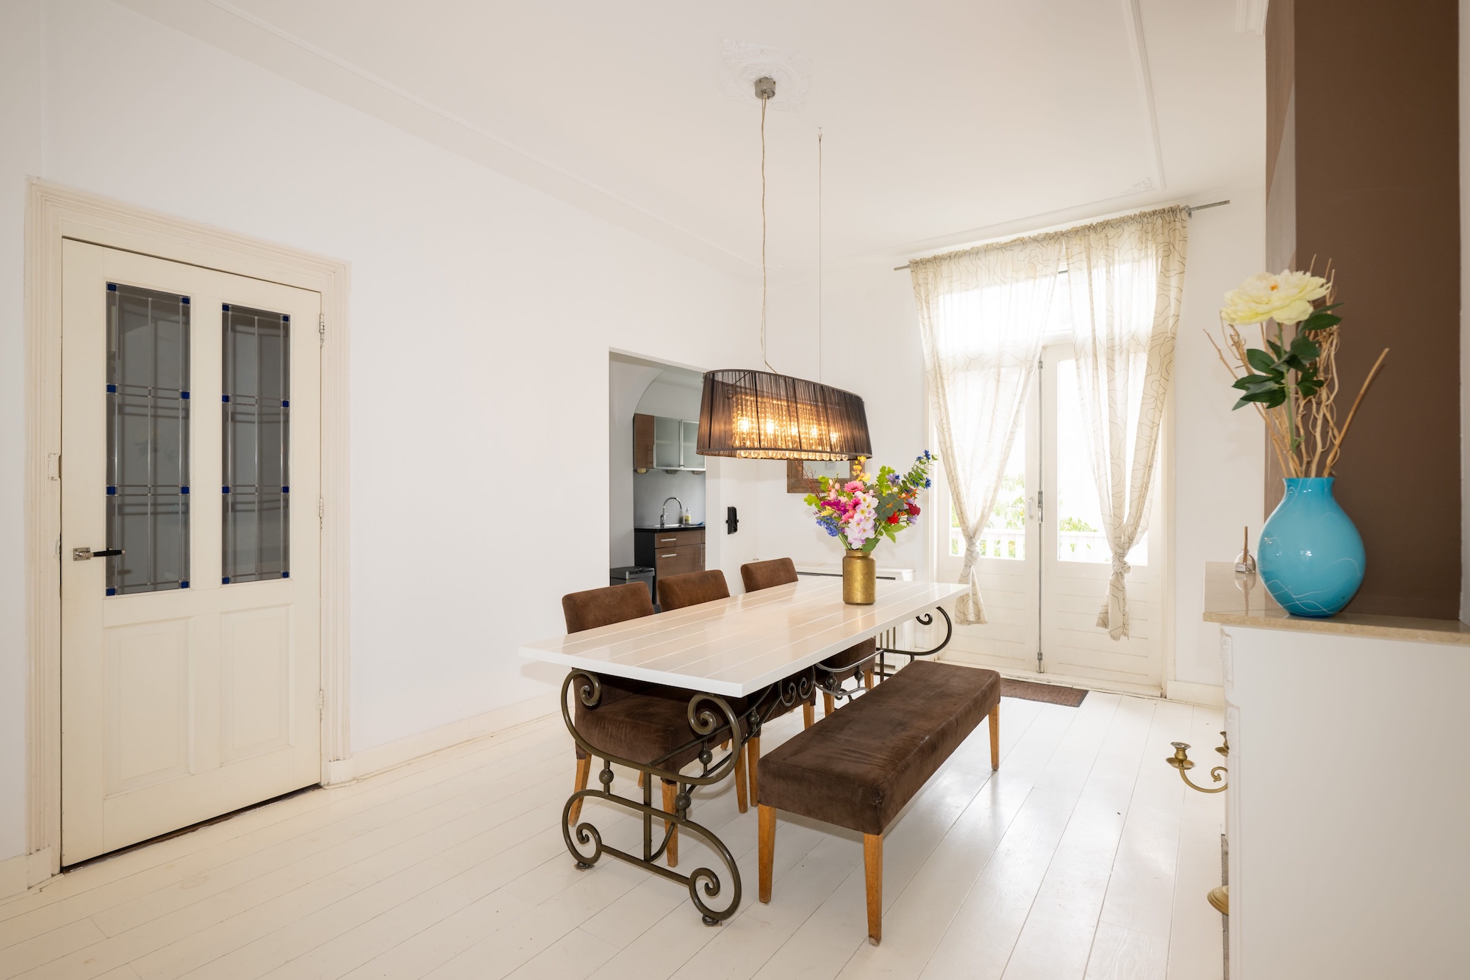
- Authentic high ceilings and two fireplaces, one with a working wood-burning stove
- Almost entirely fitted with double glazing
- Dormer window at the rear with wooden frames and HR++ glass
- Energy label D (valid until 06-05-2036)
- Located in the Regentessekwartier municipal conservation area
- Age and materials clause applicable
- Non-occupancy clause applicable
- Short-term completion possible
LAYOUT
Ground floor
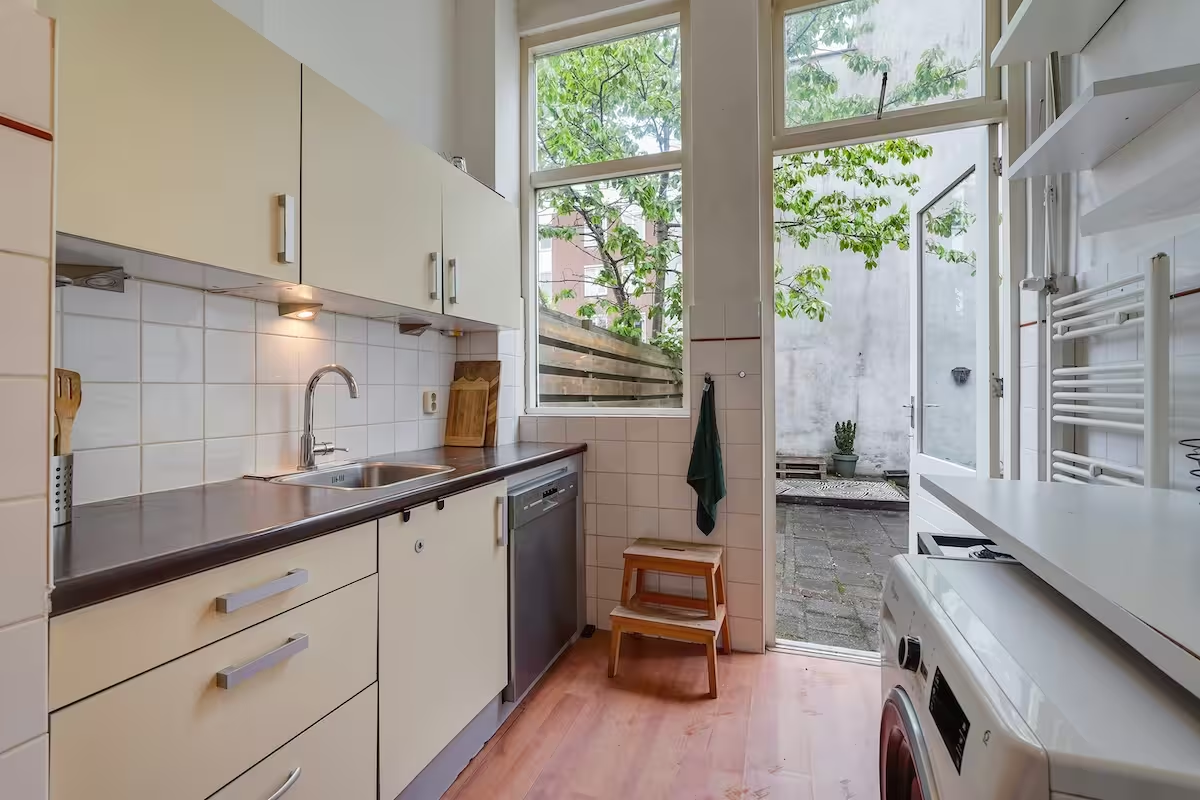
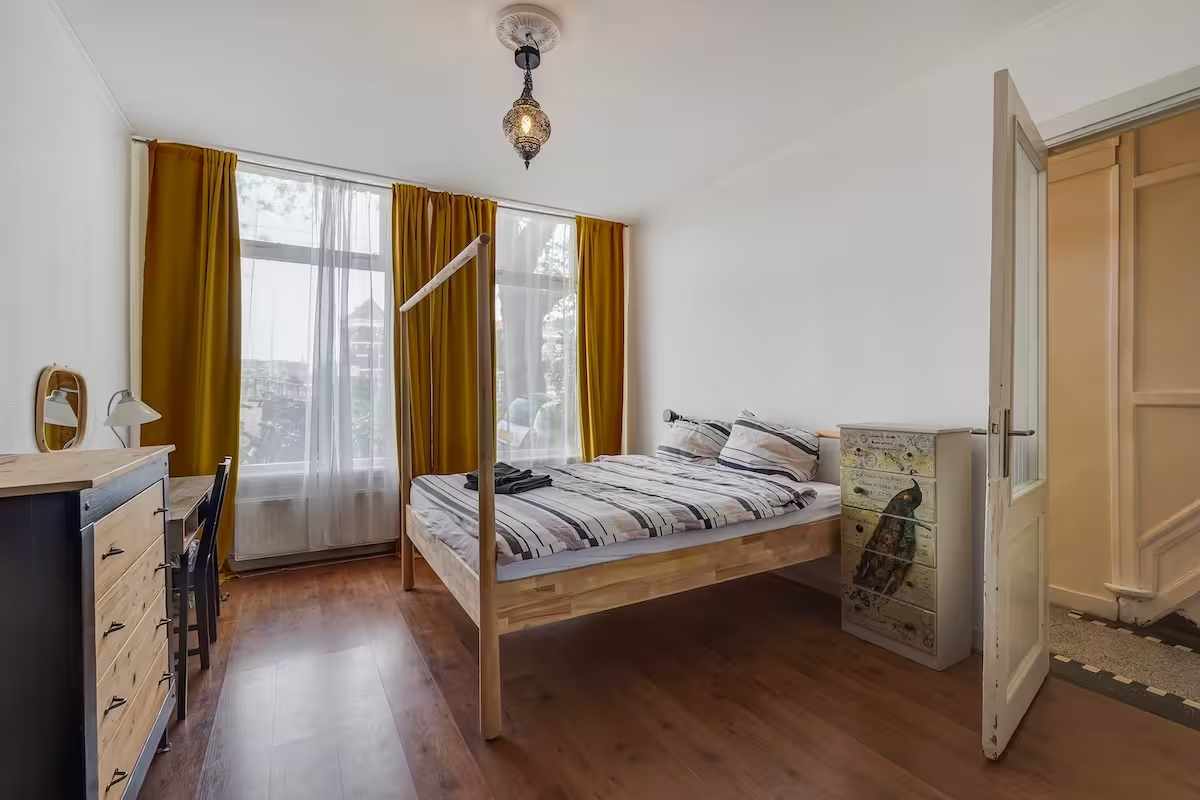
Through the entrance hall with meter cupboard (12 circuits, 3 residual current devices, fibre optic and smart meters), you enter the central hallway. There is a bedroom at the front, and the hallway also provides access to a convenient under-stairs cupboard/storage space. The atmospheric living room at the rear features a conservatory-style extension with a view of the garden; a delightful, light-filled connection between indoors and outdoors. The bathroom is equipped with a wall-mounted toilet and shower. The kitchen at the rear features a gas hob with oven and extractor hood, wooden worktop, sink, space for a fridge, spacious overhead cupboard and plumbing for a washing machine.
First floor
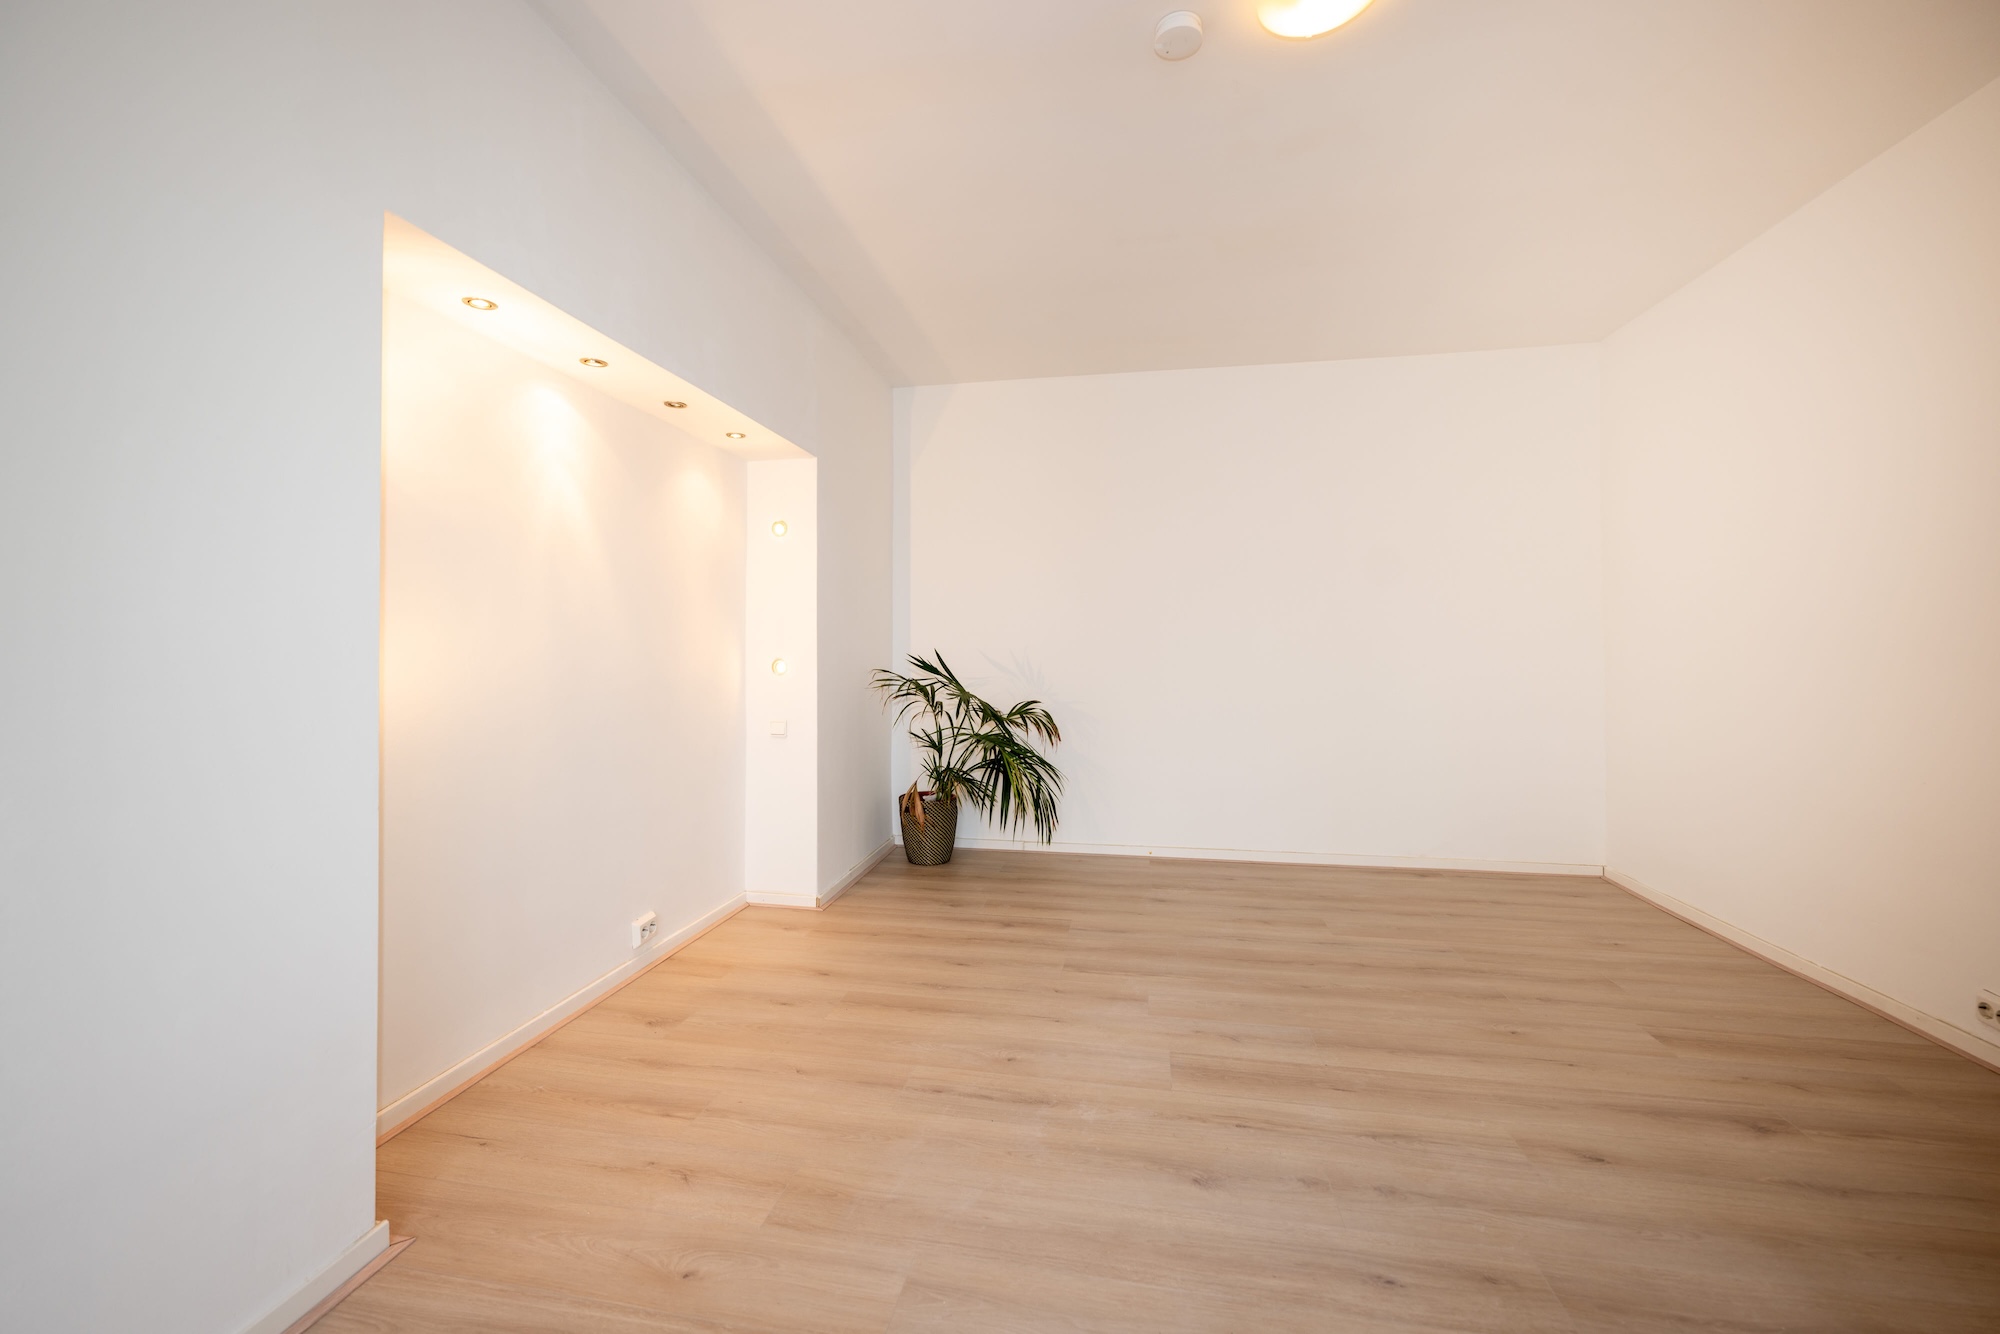
The landing provides access to a separate toilet. At the front, there is a bedroom with a view towards the quay. The atmospheric living room is a real eye-catcher: high ceilings, two authentic fireplaces and a working wood-burning stove give this room a warmth and character that are rare these days. The kitchen at the rear has a semi-open layout with a 6-burner gas hob, dishwasher, combination microwave, oven, extractor hood, double sink and a spacious natural stone worktop. At the rear of the living room, there is access to the balcony, which, like the garden, faces north-east.
Second floor
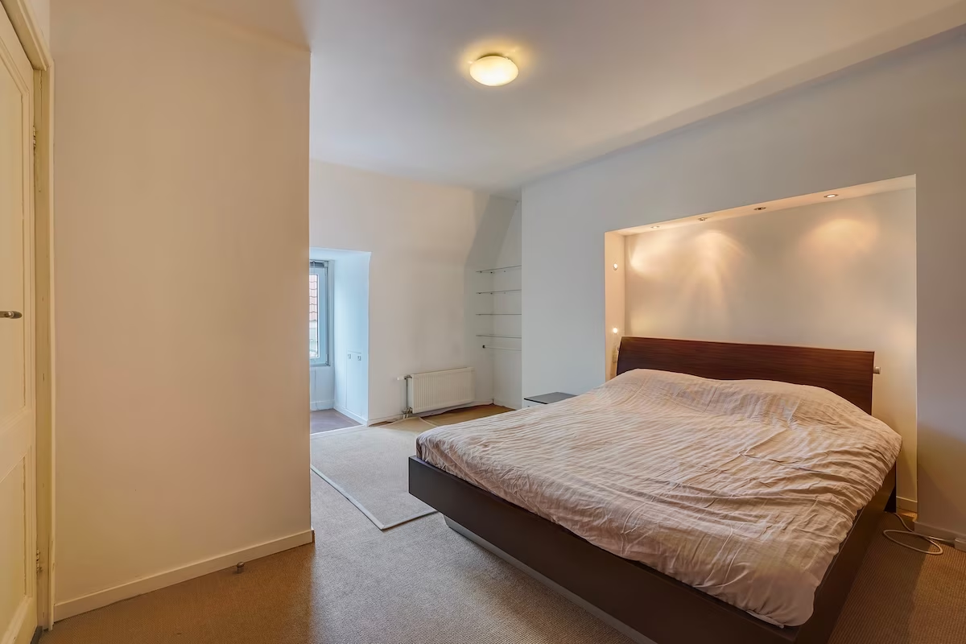
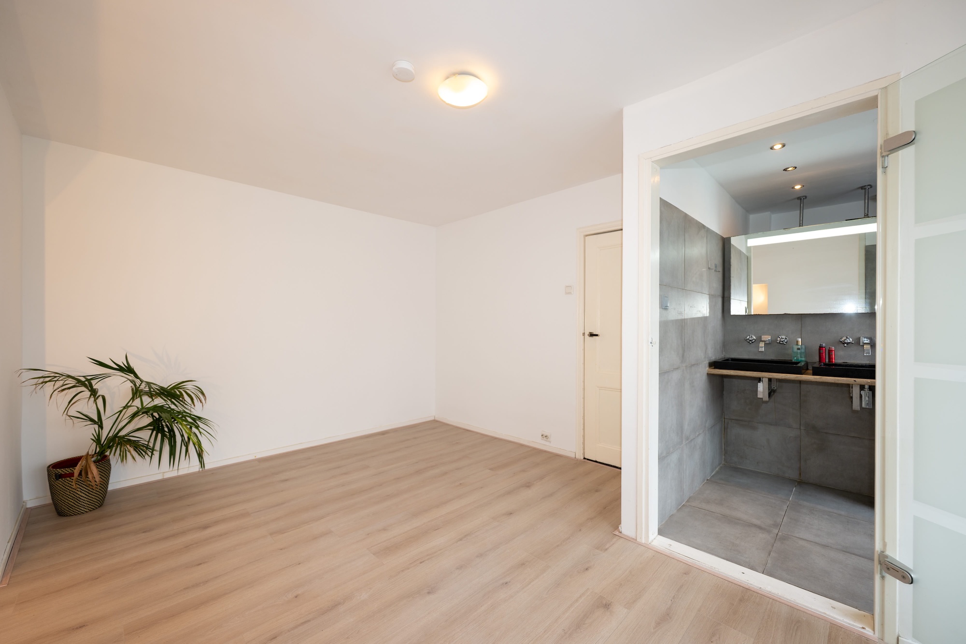
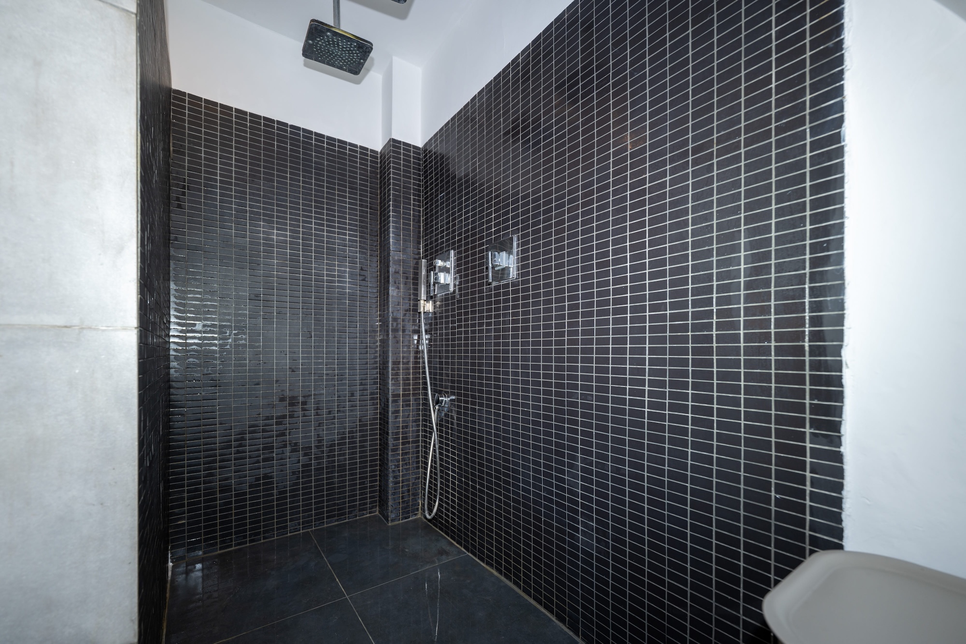
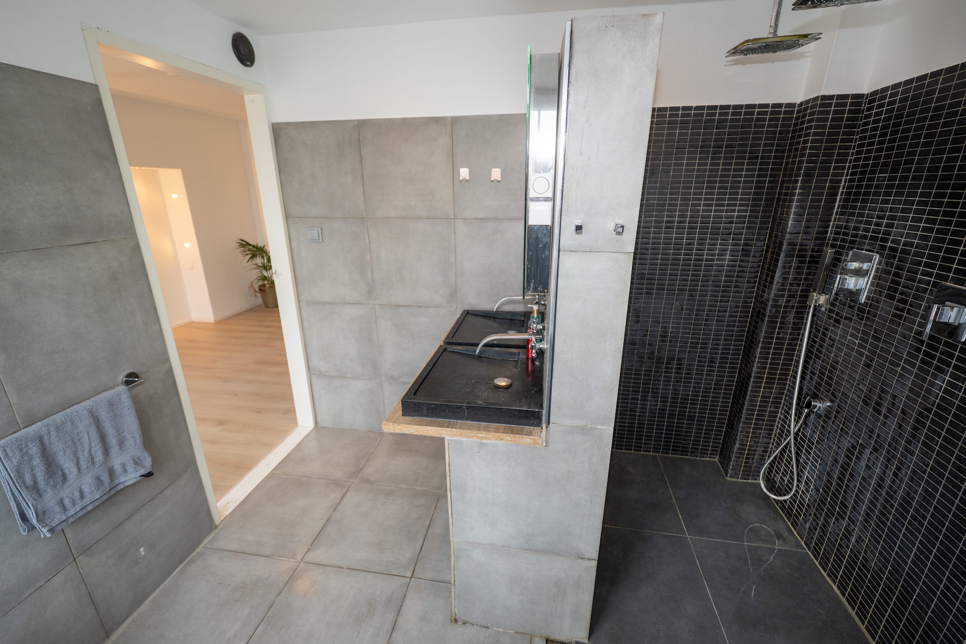
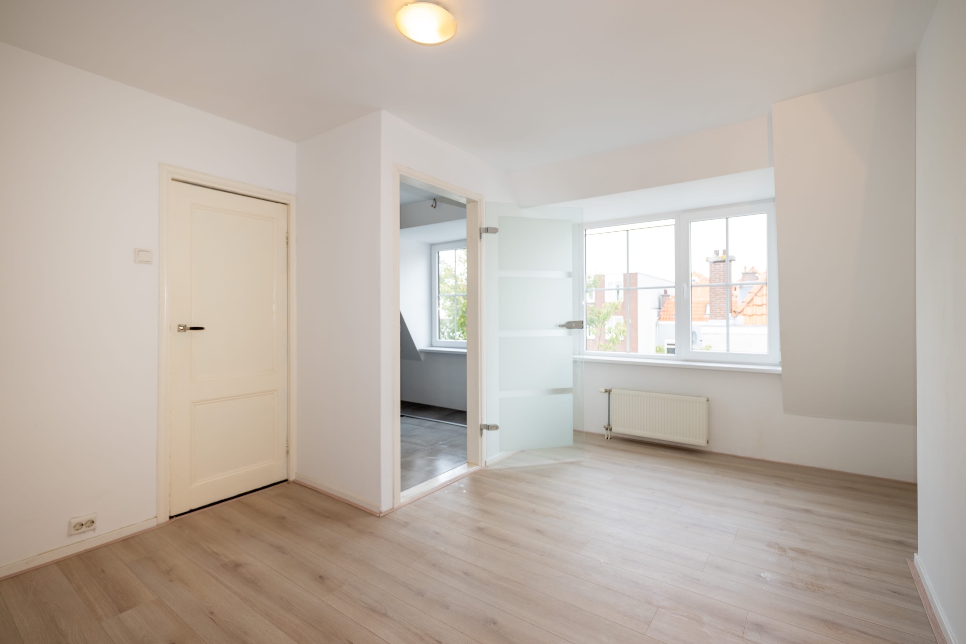
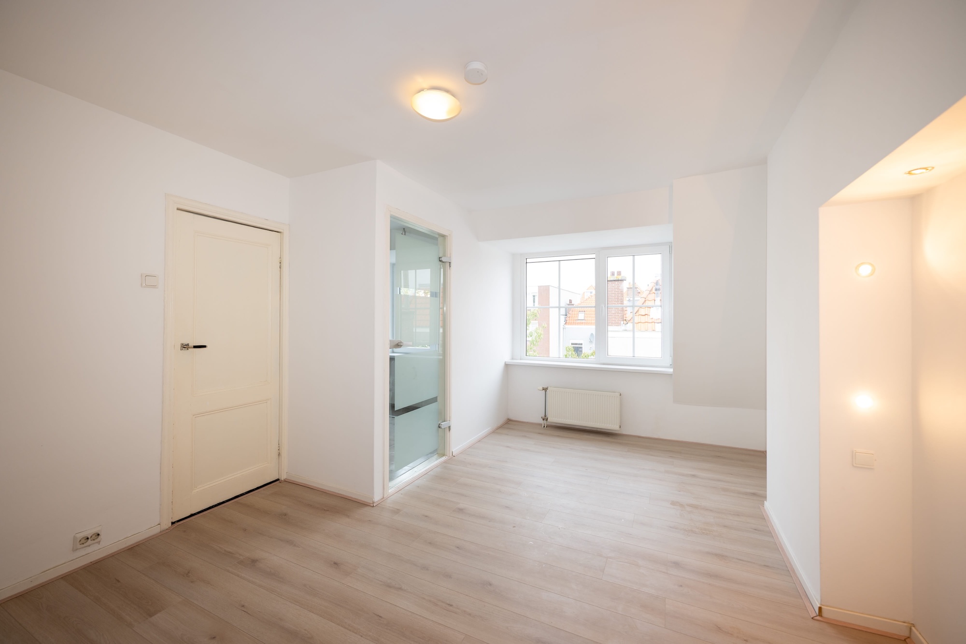
At the rear, there is a spacious bedroom with an en-suite bathroom, equipped with a double washbasin, wall-mounted toilet and two rainfall showers with a separate hand shower. The dormer window with wooden frames and HR++ glass provides extra light and space here. At the front, you will find a separate laundry room with washing machine connection and built-in cupboard, and a second large bedroom.
GARDEN AND OUTDOOR SPACE
The well-maintained rear garden of approximately 6.60 x 5.50 metres faces north-east, is located directly behind the property, and offers a peaceful outdoor space in the city with morning sun. On the first floor, the property has a balcony with the same orientation. A lovely combination for those who enjoy sitting outside.
FREQUENTLY ASKED QUESTIONS
Is the property formally split into two apartments?
No, Conradkade 9 is formally one property and there is no Homeowners' Association (VvE). The property is currently used as two separate living spaces (a ground-floor apartment and an upper apartment), but is being sold as a whole. This offers buyers a unique choice: use the property as one large family home, or submit a formal request for division to the municipality in the future to create two independent apartments. We recommend seeking advice from a specialist on this matter.
What is the condition of the property?
The property requires some modernisation, but at the same time possesses many valuable qualities: authentic high ceilings, two original fireplaces, a spacious garden, a balcony and a generous room layout. Both central heating boilers were recently replaced (2022). The property therefore offers an excellent opportunity for buyers who wish to renovate the home to their own taste and turn it into their dream home.
Are there any ground lease or Homeowners' Association (VvE) obligations?
No, the property is located on freehold land, which means you do not pay any ground rent. Because the property has not been split, there is no Homeowners' Association (VvE) and there are no monthly VvE contributions. This offers maximum freedom for the new owner, without any additional obligations to an association or landowner.
VIEWING?
Are you looking for a spacious, characterful city home with real potential in a prime location? Conradkade 9 offers you the chance to put your own stamp on a unique property in the heart of one of The Hague's most popular neighbourhoods. The combination of the authentic architecture, the generous layout, the high ceilings and the location near Koningsplein makes this a rare find on the Hague housing market.
Whether you choose to create one large family home, dual occupancy, or consider a formal division in the future, the possibilities for this property are numerous. Contact us for a viewing and discover the character and potential of this special property for yourself.
This advertisement has been compiled with the greatest care. Despite this, the information provided may be incomplete or incorrect. No rights can be derived from the content.
features
View the unique features of this home below.


Buying a home in The Hague
Looking for your new home in The Hague? As a purchasing agent, we will guide you from the first orientation meeting to the handover of the keys. We listen to your needs, budget and future plans to find the perfect match between you and your dream home.
Our advantage as a real estate agent in The Hague? We see homes that are not online yet. Thanks to our extensive network, you often get the first access to new offers before they appear on Funda. Whether you're looking for a starter home, family home or luxury apartment — we'll make sure you don't pay too much and advise you on architectural inspections, valuations and financing options.