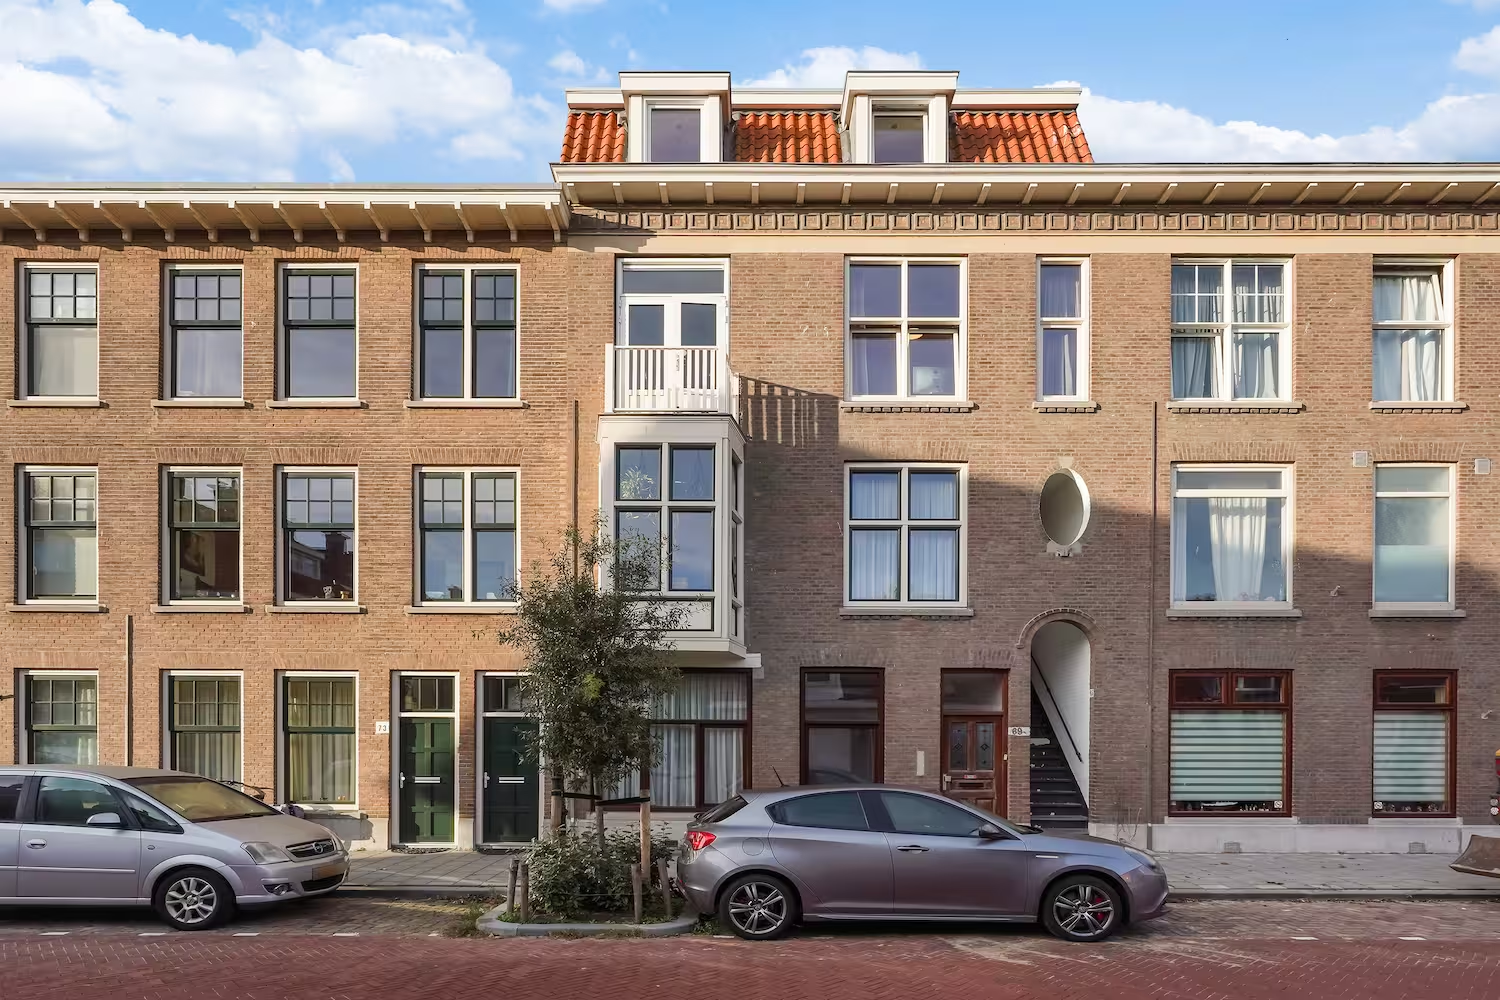


Cornelis Houtmanstraat 10B
Recently renovated A-rated apartment on the edge of the Haagse Bos!


Welcome to your new home - a blend of peace and comfort in the vibrant Bezuidenhout area.
This recently renovated apartment offers the perfect balance between urban energy and the tranquillity of the wooded area surrounding the Haagse Bos. Spread over two floors, this property combines modern luxury with sustainable living, as evidenced by its energy label A.
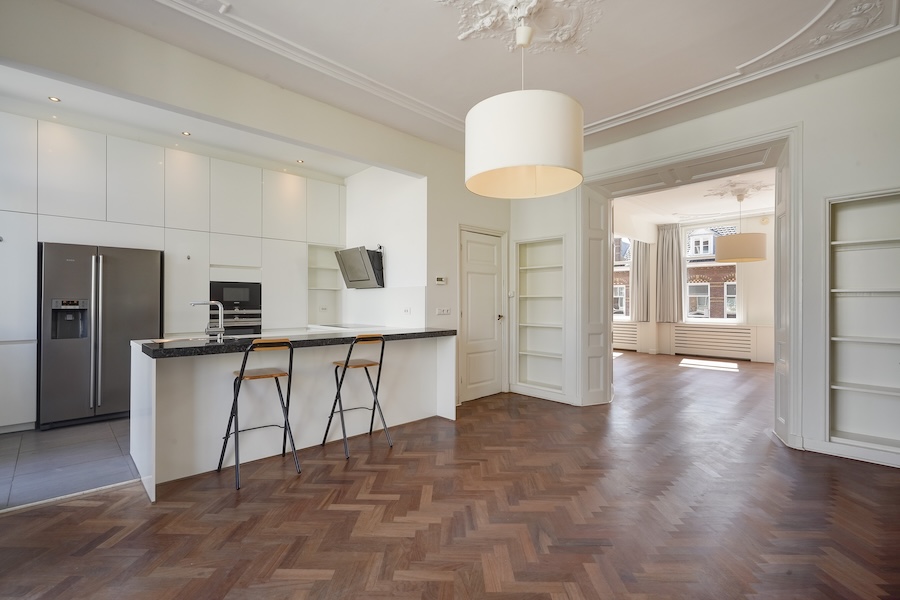
Step inside and be enchanted by the warm glow of the oak herringbone parquet flooring, which flows seamlessly into the bright, spacious living room. The open-plan kitchen, equipped with all necessary built-in appliances, is perfect for hosting dinner parties with friends. With two balconies, this property provides the ideal setting for your morning coffee or a glass of wine at sunset.
With two comfortable bedrooms on the second floor and a luxurious bathroom, you have all the amenities you need right at your fingertips. The property is fully insulated and features an A-rated central heating boiler and HR++ glass, ensuring a pleasant indoor climate and low energy costs.
Location & surroundings
Enjoy the best that The Hague has to offer. The serene Haagse Bos is just a stone's throw away, perfect for an invigorating morning walk or a relaxing weekend picnic. The lively Theresiastraat, with its diverse shops, cosy cafés, and excellent restaurants, is within walking distance.
The apartment's strategic location ensures excellent transport links. Several major roads (A4, A12, N44, N14) are quickly and easily accessible, while various public transport stations are within walking distance. Whether you work in the city or travel regularly to other parts of the country, this location is the perfect base.
Layout
1st floor
Enter the property via the entrance on the first floor. To the right, you will find the spacious living room (approx. 5.88 x 2.90m) with access to a beautiful south-west facing balcony (approx. 3.12 x 1.09m). The modern open-plan kitchen (approx. 5.35 x 2.90m) is situated on the left and provides access to a second balcony (approx. 2.24 x 1.00m). A separate toilet under the stairs completes this floor.
2nd floor
Take the stairs next to the toilet to reach the second floor. Here you will find a spacious master bedroom (approx. 4.42 x 2.64m) and a comfortable second bedroom (approx. 2.70 x 2.40m). The luxurious bathroom (approx. 2.46 x 1.65m) is equipped with a bathtub, toilet, heated towel rail, and a stylish vanity unit with an LED-lit mirror cabinet.
Key features
- Fully renovated in 2021
- Energy label A for sustainable living comfort
- High-quality finish with oak herringbone parquet flooring
- Luxury kitchen and bathroom with high-end appliances and sanitary ware
- Optimal insulation and HR glass for a pleasant indoor climate
Rental conditions
- Available from: 1 November 2024
- Rent: €1900 (excluding additional costs)
- Income requirement: Minimum 2.5 times the rent (net)
Are you ready to move into this unique property? Contact us today to arrange a viewing and experience for yourself the perfect balance between city living and the domestic tranquillity of a wooded environment that this apartment offers.
For further information or to submit the required documents, please contact our office.
features
View the unique features of this home below.


Buying a home in The Hague
Looking for your new home in The Hague? As a purchasing agent, we will guide you from the first orientation meeting to the handover of the keys. We listen to your needs, budget and future plans to find the perfect match between you and your dream home.
Our advantage as a real estate agent in The Hague? We see homes that are not online yet. Thanks to our extensive network, you often get the first access to new offers before they appear on Funda. Whether you're looking for a starter home, family home or luxury apartment — we'll make sure you don't pay too much and advise you on architectural inspections, valuations and financing options.