

Harderwijkstraat 171
CHARMING GROUND-FLOOR APARTMENT WITH A DEEP SOUTH-WEST FACING GARDEN - RUSTENBURG/OOSTBROEK


CHARMING GROUND-FLOOR APARTMENT WITH DEEP SOUTH-WEST FACING GARDEN - RUSTENBURG/OOSTBROEK
Located on Harderwijkstraat, just minutes from Zuiderpark, this charming ground-floor apartment of approximately 76 m² is situated on freehold land. Authentic 1930s details—stained glass, parquet flooring, and decorative wall tiles in the entrance—are complemented by a 31 m² living room, two comfortable bedrooms, and a 62 m² south-west facing garden. This ground-floor property features a favourable energy label C, a well-maintained front garden, and the potential to tailor the interior entirely to your own taste.
THE NEIGHBOURHOOD
In recent years, Rustenburg/Oostbroek has become one of the most sought-after residential areas in The Hague, particularly among first-time buyers and young families. The neighbourhood has an open, lively character, offering a balance between urban amenities and peaceful green spaces that few other areas in The Hague provide at this price point.
For your daily shopping, you can walk to Apeldoornselaan and Dierenselaan in just a few minutes: two shopping streets featuring large supermarkets, artisanal specialist shops, and a good mix of eateries and cafés. For walking, sports, or a summer picnic, Zuiderpark—the largest city park in The Hague—is just around the corner, effectively serving as the neighbourhood's own backyard.
The Hague city centre is a ten-minute bike ride away. The beach is also easily reached by bike or public transport. RandstadRail, tram, and bus stops are within a few minutes' walk, providing quick access to national rail stations and the rest of the city. By car, you can quickly reach the A4, A12, or A13 motorways via the main arterial roads. Parking is available directly in front of the property via an affordable residents' permit.
LAYOUT
Front garden and entrance. You reach the property entrance at street level via the well-maintained front garden of approximately 20 m². The entrance hall features characteristic decorative wall tiles and leads into the central hallway, from which all rooms are accessible.
Living room and open kitchen. The spacious living room of approximately 31 m² extends from the front to the back. On the street side, authentic stained-glass windows provide atmospheric light, which contrasts beautifully with the classic parquet flooring. At the rear, the open kitchen is equipped with a 4-burner gas hob, extractor hood, built-in fridge, dishwasher, and ample cupboard space. The kitchen provides direct access to the garden.
Bedrooms:
The property has two well-proportioned bedrooms. The first is located on the street side, offering a quiet space adjacent to the built-in cupboard housing the extensive fuse box (8 circuits). The second, larger bedroom is located on the garden side and has direct access to the sunny garden via a door.
Bathroom and toilet:
Centrally located in the apartment is the well-laid-out bathroom, featuring a round walk-in shower, a heated towel rail, and a double vanity unit with single-lever mixer taps and additional cupboard space above the sinks. Directly next to the bathroom is the separate, partially tiled toilet room with a small hand basin.
Back garden and storage:
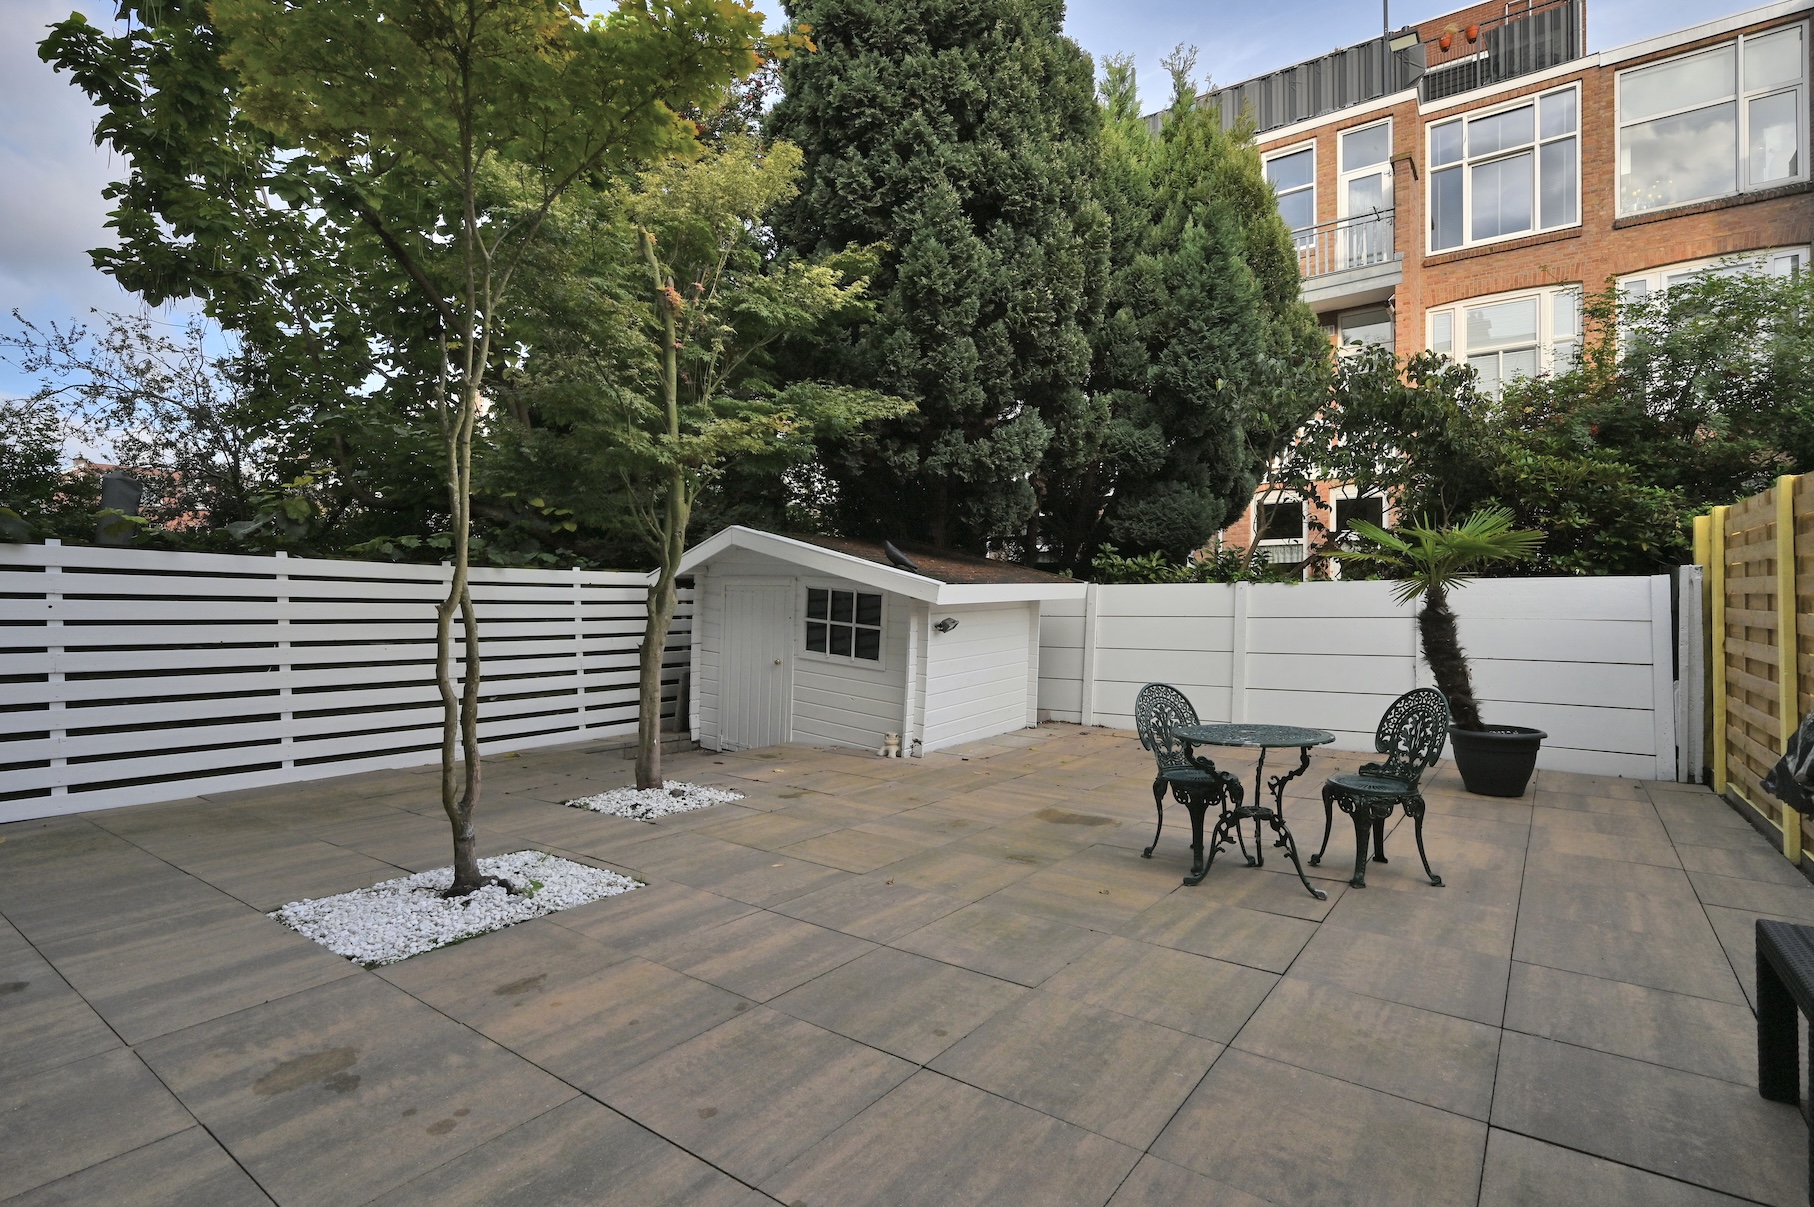
The back garden of approximately 62 m² faces south-west and is neatly landscaped. Thanks to this favourable orientation, you can enjoy the sun for most of the day, right into the evening. At the rear, there is a spacious brick shed with a washing machine connection, ensuring that every square metre inside remains available for living space.
Features
- Asking price: € 298,500 k.k.
- Living area: approx. 76 m²
- South-west facing back garden: approx. 62 m²
- Front garden: approx. 20 m²
- Separate brick shed in the garden
- Located on the ground floor
- Year of construction: 1935
- Freehold (no ground lease)
- Energy label C (NTA8800, valid until 2036)
- Two comfortable bedrooms
- Active and professionally managed homeowners' association (VvE)
- Monthly VvE contribution: € 167
- Age and materials clause applicable
- Available for immediate handover
VvE & Financials
You will automatically become a member of the active homeowners' association (VvE). The VvE is professionally managed, well-maintained, and has a healthy reserve fund. The monthly contribution is € 167. This amount includes, among other things, the collective building insurance and the reserve for planned major maintenance of the building.
Frequently asked questions
Is the property freehold? Yes. Unlike many other properties in The Hague, this ground-floor apartment is on freehold land. You are not liable for ground rent, will not face future revisions or additional charges, and this is advantageous for mortgage applications.
What about sustainability and insulation? The property has a favourable energy label C, valid until 2036. The front of the property is also already fitted with double glazing.
Which clauses will be included in the deed of sale? Due to the original year of construction, an age clause and a materials clause will be included in the standard purchase agreement.
Viewing the property
Looking for an attractive, light-filled ground-floor apartment with a spacious south-west facing garden on freehold land — a home you can put your own stamp on, near the Zuiderpark? Contact us to schedule a viewing.
NEN2580 explanatory clause: The measurement instruction is based on the NEN2580 standard and provides a clear indication of the usable area; deviations due to, for example, differences in interpretation or rounding cannot be entirely ruled out.
Disclaimer: This advertisement has been compiled with the greatest care. Despite this care and attention, the information may be incomplete or incorrect. No rights or claims can be derived from the content.
features
View the unique features of this home below.


Buying a home in The Hague
Looking for your new home in The Hague? As a purchasing agent, we will guide you from the first orientation meeting to the handover of the keys. We listen to your needs, budget and future plans to find the perfect match between you and your dream home.
Our advantage as a real estate agent in The Hague? We see homes that are not online yet. Thanks to our extensive network, you often get the first access to new offers before they appear on Funda. Whether you're looking for a starter home, family home or luxury apartment — we'll make sure you don't pay too much and advise you on architectural inspections, valuations and financing options.